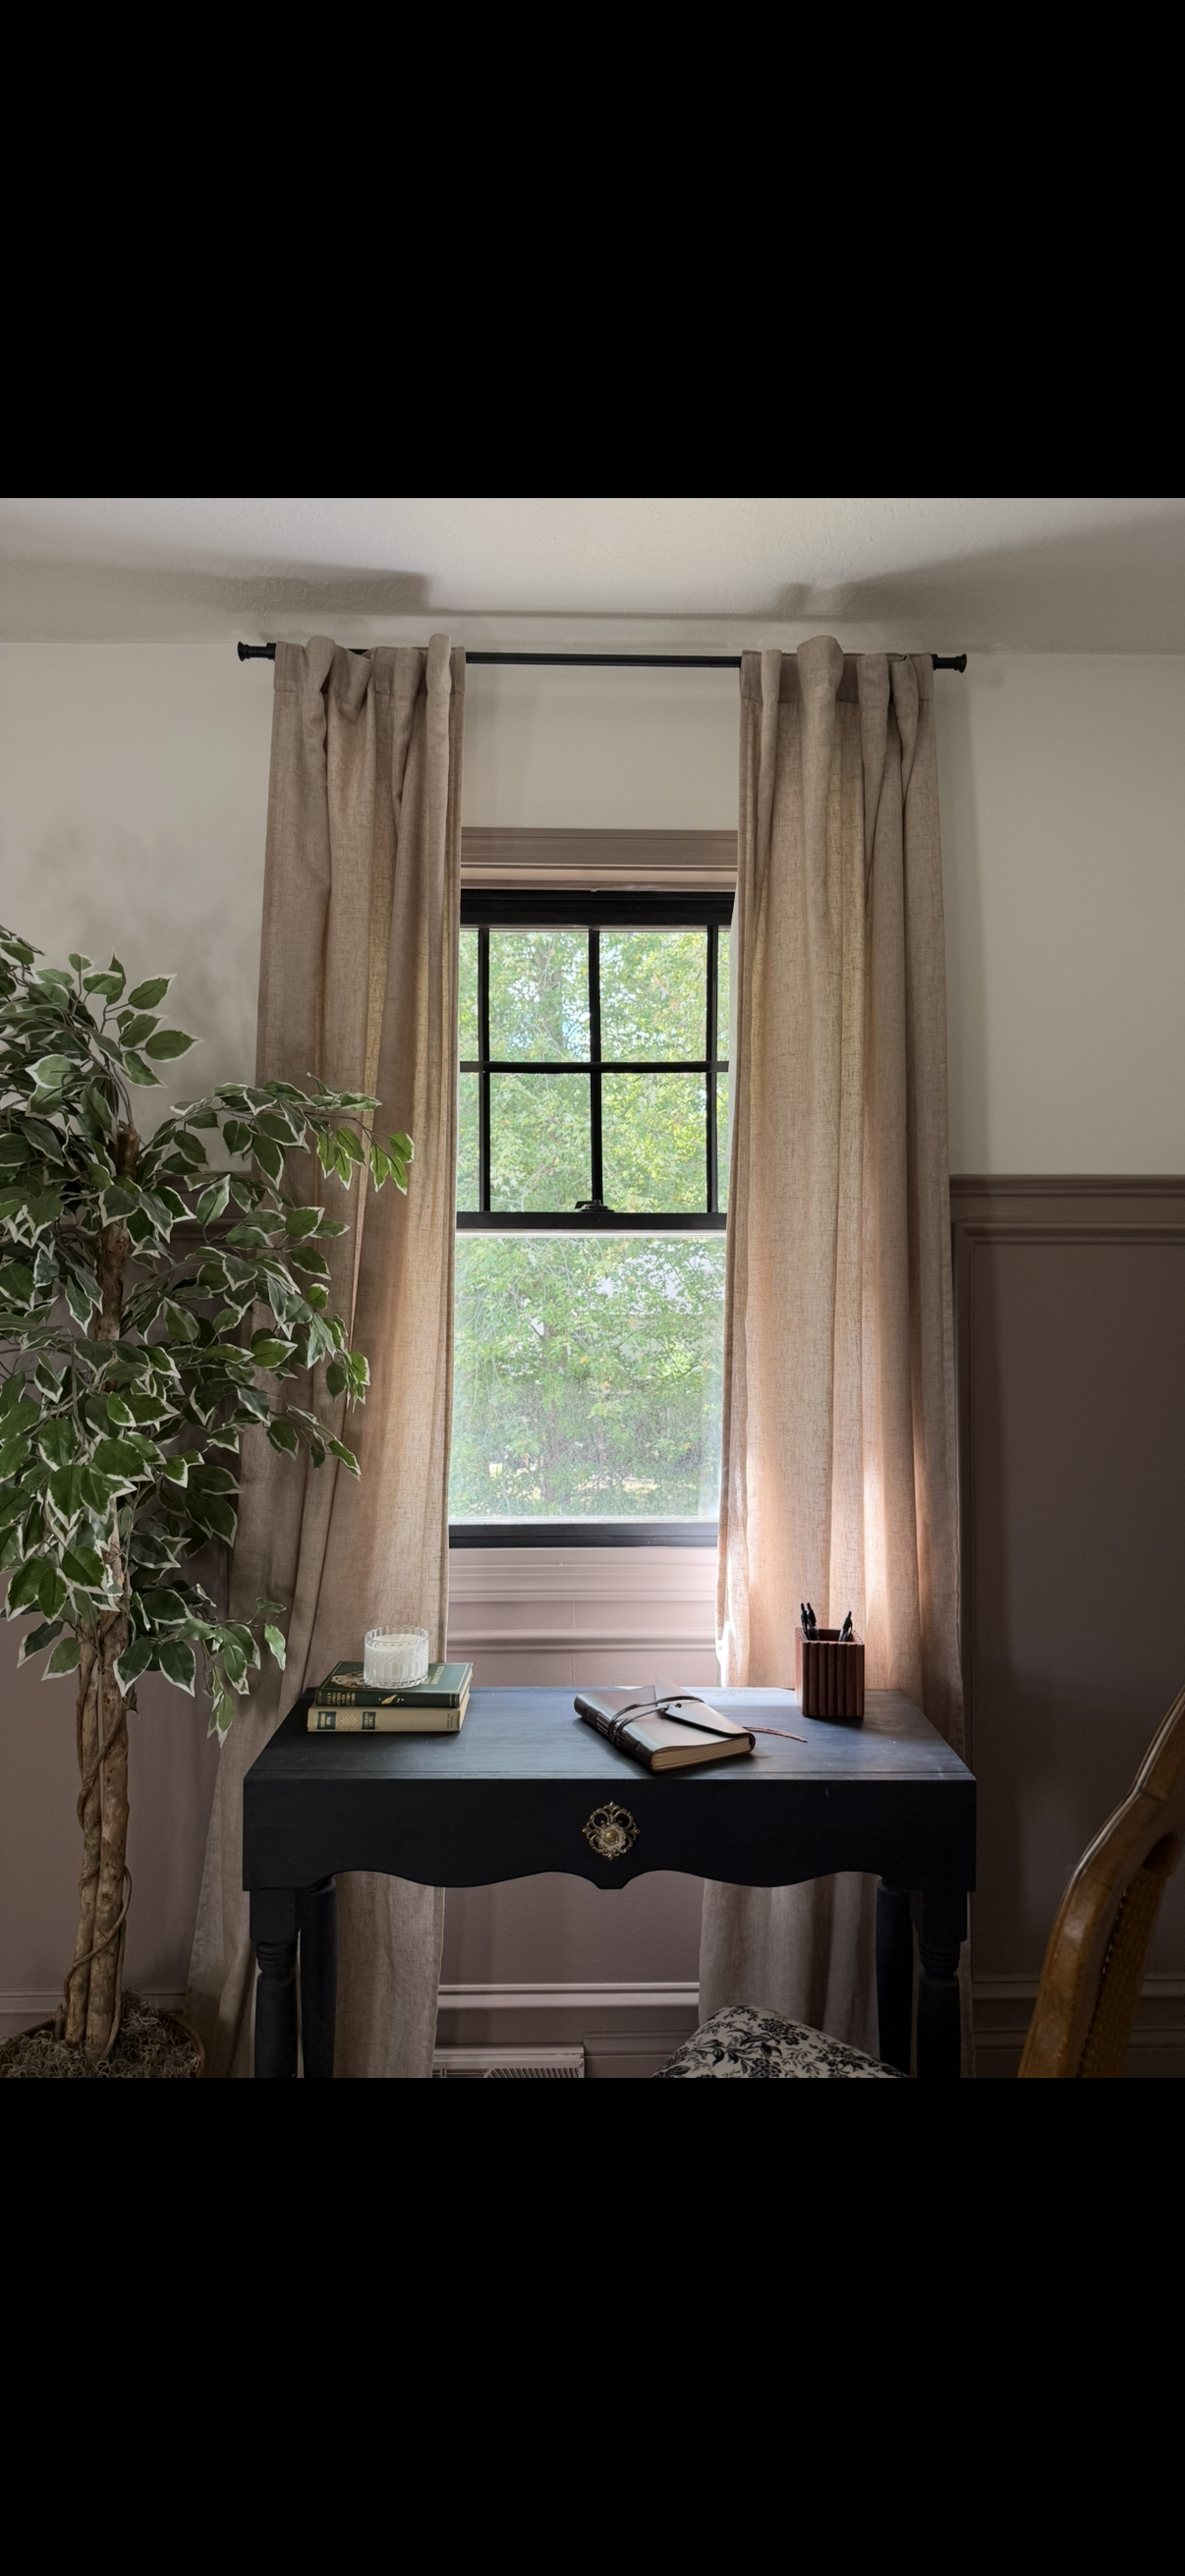
A thoughtfully planned construction package designed to help your remodel come together beautifully with fewer questions, less overwhelm, and greater confidence during execution.
Perfect for kitchens, bathrooms, and custom room remodels, this package combines technical drawings and an organized specification guide so you and your contractor have a clear roadmap before work begins.
Designed to help you confidently move from inspiration to execution while minimizing decision fatigue and costly mistakes.
Includes:
Elevations of all walls in a single room to capture custom cabinetry design, tile layouts, feature wall design, built ins, and fixture placements.
Organized Construction Specifications Book
Finish Selections (Tile, Flooring, Countertop, and Materials)
Plumbing and Lighting Fixtures Schedule with Specifications
Paint Colors and Sheen Schedule
Lighting Schedule
Cabinetry Schedule
Product Links and Sourcing details
Please Note: This package is intended to support design execution and contractor communication. It is not a substitute for architectural or permit drawings.
A thoughtfully planned construction package designed to help your remodel come together beautifully with fewer questions, less overwhelm, and greater confidence during execution.
Perfect for kitchens, bathrooms, and custom room remodels, this package combines technical drawings and an organized specification guide so you and your contractor have a clear roadmap before work begins.
Designed to help you confidently move from inspiration to execution while minimizing decision fatigue and costly mistakes.
Includes:
Elevations of all walls in a single room to capture custom cabinetry design, tile layouts, feature wall design, built ins, and fixture placements.
Organized Construction Specifications Book
Finish Selections (Tile, Flooring, Countertop, and Materials)
Plumbing and Lighting Fixtures Schedule with Specifications
Paint Colors and Sheen Schedule
Lighting Schedule
Cabinetry Schedule
Product Links and Sourcing details
Please Note: This package is intended to support design execution and contractor communication. It is not a substitute for architectural or permit drawings.